Source: Link Testing Instruments Co.,Ltd.
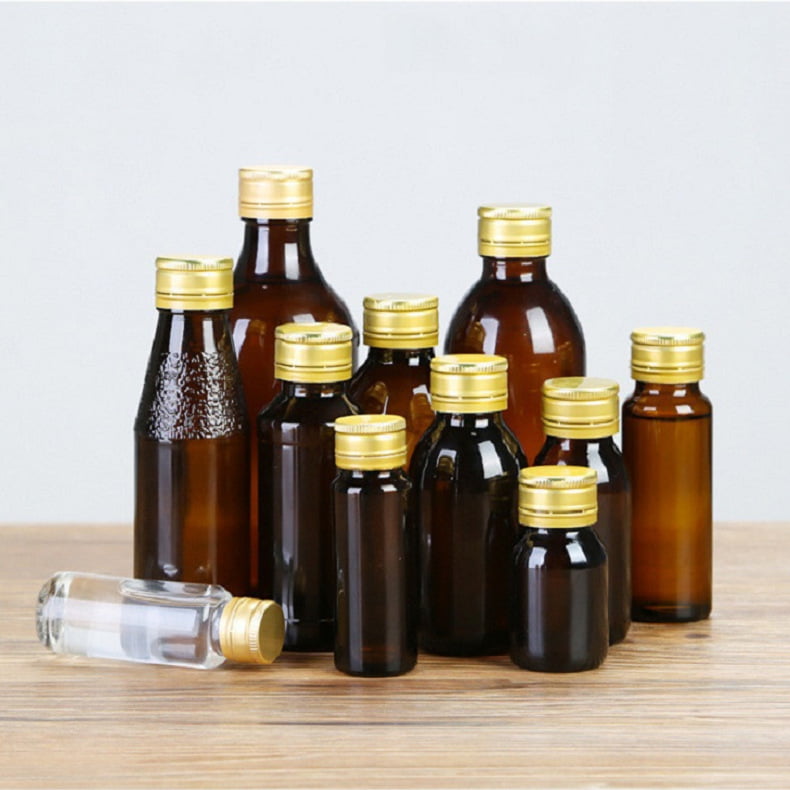
The cracking or spontaneous shattering of glass bottles is a recurring quality issue in the beverage, cosmetics, and pharmaceutical packaging industries. When finished products are found with damaged bottles, companies often initially attribute the damage to external factors—such as impacts during transport or pressure during the filling process. However, closer inspection frequently reveals that some damaged samples show no visible signs of impact, indicating spontaneous cracking without an apparent external trigger. Because cracks caused by external impact and those resulting from residual internal stress appear nearly identical, it is difficult to distinguish the root cause through visual inspection alone; this often leads to recurring issues and a lack of clear direction for corrective action. The LTYLY-03S Polarized Stress Tester from Link Testing utilizes the principle of photoelasticity to visualize the distribution of internal stress within glass. It enables the rapid determination of whether a crack was caused by external mechanical damage or excessive residual internal stress, allowing for the precise identification of the underlying hazard. This provides an objective basis for investigating quality incidents and managing risks associated with packaging materials.
I. Glass Bottle Cracking: Two Distinct Root Causes of Failure
1.1 Damage from External Force: Mechanical Impact
Cracking caused by bumps during handling, compression during stacking, or impacts during the filling process is classified as damage from external force. Such damage typically presents with visible impact points, chips, or scratches, with cracks radiating outward from the point of contact. These failures are generally sporadic; the probability of such damage can be effectively reduced by optimizing protective packaging and standardizing logistics procedures.
1.2 Cracking Due to Residual Stress: A Latent, "Ticking Time Bomb" Hazard
During processes such as blow molding, annealing, high-temperature screen printing, or frost-effect coating, uneven cooling can generate residual tensile stress. This stress remains hidden in areas where wall thickness changes abruptly—such as the bottle shoulder, the neck/finish, or the corners of the base—and is completely invisible to the naked eye. Triggered by factors like temperature fluctuations, internal pressure from the liquid contents, or even minor vibrations, the bottle may crack spontaneously, even in the absence of any apparent external force. This type of hazard often affects entire batches; since all bottles in a given lot may harbor high levels of residual stress, simply replacing the broken units will not resolve the underlying issue—the production process itself must be investigated.
1.3 The Industry Challenge in Root-Cause Analysis
When addressing quality complaints or conducting post-incident reviews, disputes frequently arise between suppliers and purchasers. Glass suppliers may attribute the cracking to improper handling during filling or logistics, while the purchasing party may suspect inherent quality defects in the bottles. The lack of a simple, intuitive testing method to determine the root cause often prolongs the resolution process and leads to ongoing quality-related losses.
II. Polarized Stress Testing: Distinguishing Between Stress-Induced Cracking and External-Force Damage
2.1 The Principle of Photoelastic Testing
The LTYLY-03S Polarized Stress Tester operates based on the photoelastic effect. When polarized light enters a glass sample, it is affected by internal residual stress, causing the light beam to split and produce characteristic interference color fringes. The greater the stress, the more pronounced these color fringes become. The instrument provides a clear, visual representation of the stress distribution within the bottle while allowing for the quantitative measurement of optical path differences, enabling an accurate assessment of the stress level. Cracks caused by external impact are classified as localized mechanical fractures and do not produce extensive, regular stress-interference patterns. In contrast, residual stress resulting from improper annealing manifests as continuous, characteristic colored bands in specific areas, such as the bottle shoulder or base. These two failure modes exhibit distinct visual features, allowing quality control personnel to easily differentiate between them.
2.2 Focus on High-Risk Areas
During inspection, priority should be given to three areas prone to high stress: the threaded neck, the transition curve at the shoulder, and the corners of the base. These regions feature significant variations in wall thickness and uneven cooling rates during the forming process, making them the most likely sites for residual stress accumulation, bottle bursting, or cracking—and, consequently, critical points for root-cause analysis.
III. The LTYLY-03S Polarized Stress Tester: Key Advantages for Tracing Bottle Cracking
3.1 Rapid, Non-Destructive Testing for Sample Analysis
The testing process is non-destructive; intact glass samples can be placed directly into the instrument for observation, with each sample taking only seconds to analyze. In the event of a cracking incident, retained samples from the same batch can be tested immediately without the need for additional sample preparation. This significantly shortens the investigation timeline, making the device ideal for Incoming Quality Control (IQC) and laboratory failure analysis.
3.2 Versatility for Various Types of Glass Containers
The equipment is compatible with glass containers of diverse materials and manufacturing processes, including bottles for spirits, fruit wines, perfumes, pharmaceuticals (vials), and IV solutions. It can effectively detect internal stress even in bottles that have undergone secondary surface processing—such as frosting, coating, or coloring—thereby addressing failure analysis needs across both pharmaceutical and non-pharmaceutical glass packaging sectors.
3.3 Image Archiving for Traceable Quality Control
The instrument can capture and store stress-interference images, along with data such as sample ID, batch number, test timestamp, and optical path difference values. Test results can be exported or printed to create comprehensive inspection records. In the event of quality disputes between suppliers and buyers, these images and data serve as objective evidence, facilitating the resolution of such conflicts. 3.4 Simple Operation, Lowering the Barrier to Failure Analysis
Traditional glass stress analysis requires a high level of operator experience. The LTYLY-03S features an optimized optical observation system and an intuitive interface, allowing quality control personnel to perform observations, capture images, and make assessments after only brief training. This eliminates the need to rely on senior glass material experts, enabling internal laboratory staff to independently trace the root causes of glass fractures.
IV. Standardized Procedure for Investigating Bottle Fractures
4.1 Sample Classification and Preliminary Visual Assessment
Collect damaged samples along with unused bottles from the same production batch. Begin with a visual inspection of the fracture pattern: check for the origin of the crack, as well as any signs of impact, scratches, or chips. This helps distinguish between potential external-force-induced damage and spontaneous fractures caused by internal stress.
4.2 Testing with the LTYLY-03S: Observing Stress Patterns
Place an intact sample bottle on the stress analyzer’s stage. Examine the base, shoulder, and finish (neck/opening) of the bottle, observing the distribution of interference fringes. Record the stress level and the optical path difference (OPD) values.
If high-stress patterns are detected in multiple locations, the root cause is likely excessive residual stress—a defect inherent to the packaging material itself.
If stress is localized only around the fracture while the rest of the bottle shows normal stress levels, the damage was most likely caused by an external impact.
4.3 Sampling and Batch Risk Assessment
If excessive stress is detected in the retained samples, increase the sample size by testing additional bottles from the same batch. Evaluate the degree of stress variation to determine whether the issue is an isolated defect or a result of fluctuations in the annealing process across the entire batch. Based on these findings, decide whether to quarantine the batch, return the goods, or adjust the manufacturing process.
4.4 Root Cause Identification and Closed-Loop Corrective Action
Once excessive stress is confirmed, share the test images and data with the glass supplier. Require the supplier to optimize the cooling curve in their annealing lehr, adjust molds, and refine the heating processes used during silk-screening or coating. Following these corrective actions, conduct continuous sampling across multiple subsequent batches to ensure that stress levels remain stable and to prevent the recurrence of similar fracture incidents. V. Establishing Routine Testing: Shifting from Reactive Review to Proactive Prevention
Utilizing the LTYLY-03S for root-cause analysis of cracking failures goes beyond merely addressing post-incident customer complaints; it serves as a catalyst for upgrading quality management practices. Many enterprises only discover underlying risks after a bottle has already fractured. By incorporating stress testing into the Incoming Quality Control (IQC) process for glass bottles—screening out high-stress units before they enter inventory—companies can intercept potential issues early and mitigate the risk of cracking at the source. This stress-testing solution can also be integrated with other instruments—such as wall and base thickness gauges, the LTY-01 leak tester, and drop-impact testers—to establish a comprehensive quality verification system for glass bottles. This enables the simultaneous detection of defects like uneven wall thickness, sealing leaks, and insufficient impact resistance, allowing for a holistic assessment of a bottle’s stability throughout the filling, warehousing, and long-distance log
Response within 24 hours · Factory-direct quotation · ASTM / ISO compliant